

Bought with Keller Williams Sunset Corridor
$608,000
$589,900
3.1%For more information regarding the value of a property, please contact us for a free consultation.
4 Beds
3 Baths
3,111 SqFt
SOLD DATE : 08/28/2026
Key Details
Sold Price $608,000
Property Type Single Family Home
Sub Type Single Family Residence
Listing Status Sold
Purchase Type For Sale
Square Footage 3,111 sqft
Price per Sqft $195
MLS Listing ID 563083410
Sold Date 08/28/26
Style Daylight Ranch, Ranch
Bedrooms 4
Full Baths 3
HOA Y/N No
Year Built 1980
Annual Tax Amount $7,129
Tax Year 2025
Lot Size 7,840 Sqft
Property Sub-Type Single Family Residence
Property Description
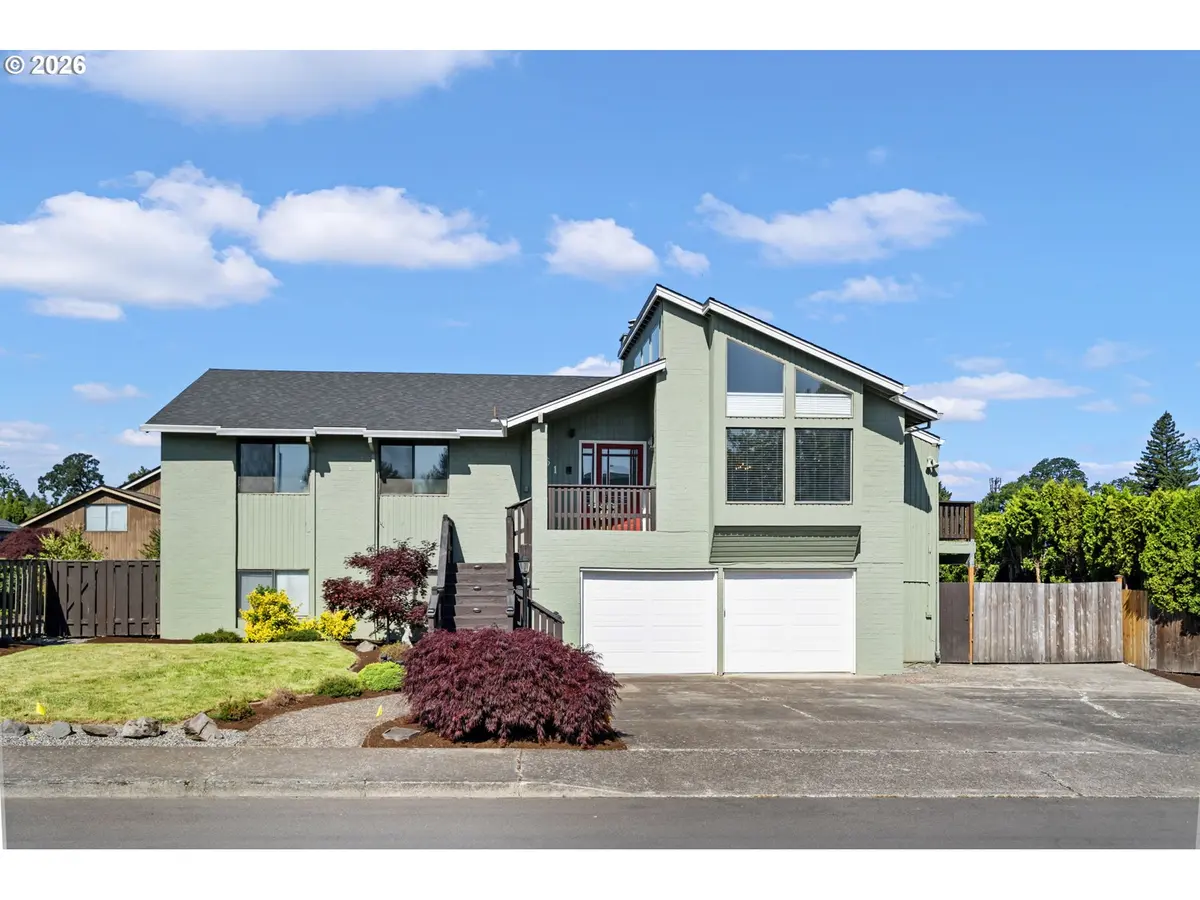
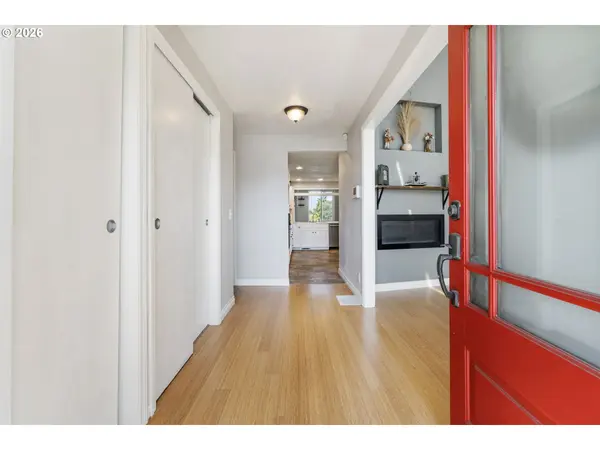
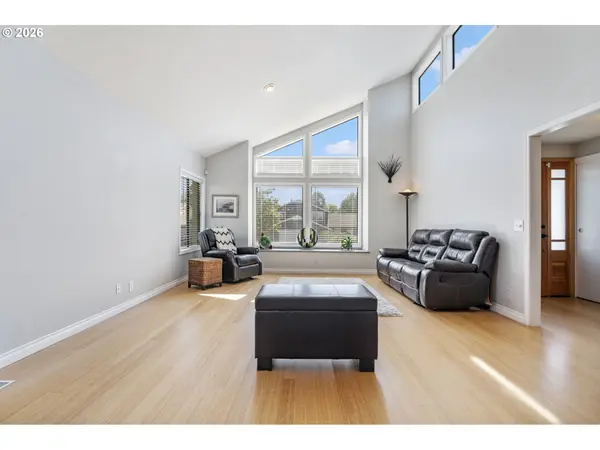
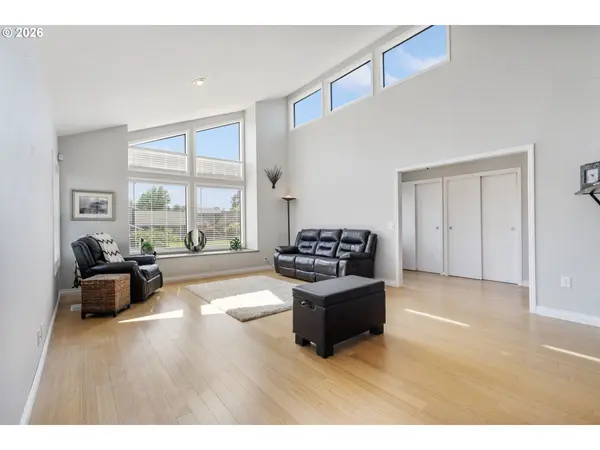
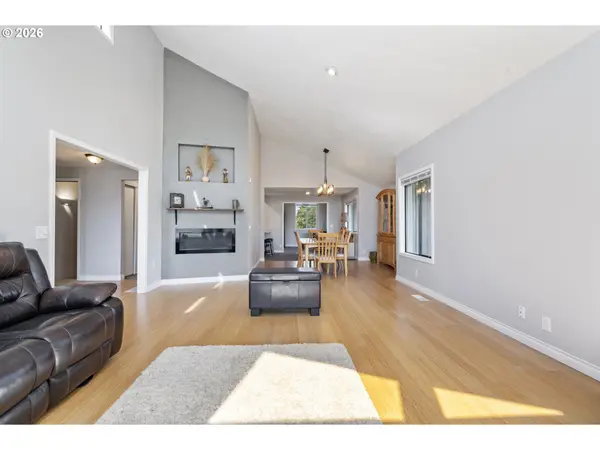
PRICED TO SELL! Recently refreshed and move-in ready, this light and bright home offers multiple living spaces, a versatile floorplan, and a large level lot with room to spread out and enjoy. Spacious rooms, vaulted ceilings, abundant windows, generous parking, exceptional storage, two fireplaces, a pellet stove, and a heat pump for year-round comfort make this home an incredible value. The flexible layout features 3 bedrooms and 2 full baths on the main level, including the primary suite. The daylight basement offers a large family room, bedroom, full bath, and workshop/storage room that could easily be converted to a kitchenette, making it ideal for multi-generational living, guests, hobbies, or potential rental income. Outside, you'll love the expansive yard with raised garden beds, covered patio, tool shed, additional storage, and gated RV/boat parking. Located on a quiet street near schools and parks in a wonderful neighborhood. Outstanding square footage, floorplan flexibility, and value with no HOA fees or rules! Come see the updates and discover all this home has to offer!. Make an appointment today! AN INCREDIBLE VALUE! [Home Energy Score = 1. HES Report at https://rpt.greenbuildingregistry.com/hes/OR10238725]
Location
State OR
County Washington
Area _152
Rooms
Basement Daylight, Finished
Interior
Interior Features Ceiling Fan, Concrete Floor, Garage Door Opener, Hardwood Floors, Hookup Available, Laundry, Vaulted Ceiling, Vinyl Floor, Wallto Wall Carpet, Washer Dryer
Heating Heat Pump
Cooling Heat Pump
Fireplaces Number 2
Fireplaces Type Gas, Pellet Stove
Appliance Builtin Oven, Cooktop, Dishwasher, Disposal, Free Standing Refrigerator, Microwave, Pantry
Exterior
Exterior Feature Covered Patio, Deck, Fenced, Garden, Patio, Porch, Raised Beds, Tool Shed, Yard
Parking Features Attached
Garage Spaces 2.0
Roof Type Composition
Accessibility CaregiverQuarters, GarageonMain, MainFloorBedroomBath
Garage Yes
Building
Lot Description Level
Story 2
Foundation Concrete Perimeter
Sewer Public Sewer
Water Public Water
Level or Stories 2
Schools
Elementary Schools Eastwood
Middle Schools Poynter
High Schools Liberty
Others
Senior Community No
Acceptable Financing Cash, Conventional
Listing Terms Cash, Conventional
Read Less Info
Want to know what your home might be worth? Contact us for a FREE valuation!

Our team is ready to help you sell your home for the highest possible price ASAP
