



Bought with Keller Williams Realty Professionals
$494,990
$494,990
For more information regarding the value of a property, please contact us for a free consultation.
3 Beds
2.1 Baths
1,515 SqFt
SOLD DATE : 06/17/2026
Key Details
Sold Price $494,990
Property Type Townhouse
Sub Type Attached
Listing Status Sold
Purchase Type For Sale
Square Footage 1,515 sqft
Price per Sqft $326
MLS Listing ID 793908192
Sold Date 06/17/26
Style Tudor
Bedrooms 3
Full Baths 2
HOA Fees $178/mo
HOA Y/N Yes
Year Built 2025
Annual Tax Amount $5,100
Property Sub-Type Attached
Property Description
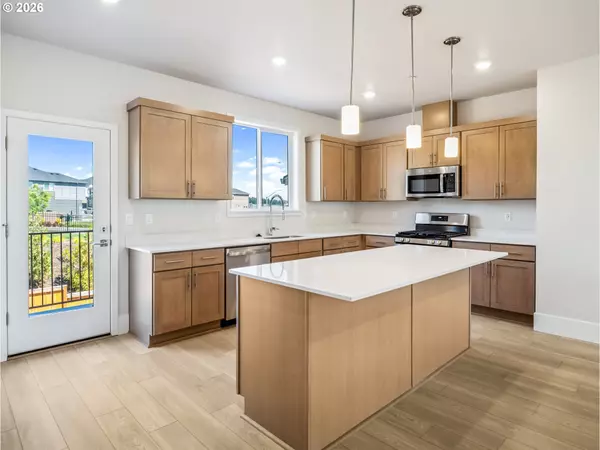

COME TOUR! VIEW VIEWS VIEWS!! All appliances + AC included. Backs to greenspace with west sunset views. Must see to believe how light and bright this beautiful townhome lives. Fenced backyard and spacious 2 car tandem garage + driveway in this 3 bedroom townhome. Enjoy elegant surroundings of greenery and walking paths. Balcony offers area to relax outdoors. See images! The best location in Washington County! This home offers an abundance of natural light. Beautiful kitchen offers a window at kitchen sink for a gorgeous view, pantry, and quartz Island/countertops. Laundry up. Enjoy walking paths, easy access to Freeways, Cooper Mt. Nature Park, Progress Shopping, Dog Park atop Cooper Mt, Dutch Bros. & More!
Location
State OR
County Washington
Area _150
Interior
Interior Features Luxury Vinyl Plank, Tile Floor, Wallto Wall Carpet, Washer Dryer
Heating Forced Air90
Cooling Central Air
Fireplaces Type Electric, Gas
Appliance Dishwasher, Disposal, Free Standing Range, Free Standing Refrigerator, Gas Appliances, Island, Microwave, Pantry, Quartz, Stainless Steel Appliance
Exterior
Exterior Feature Deck
Parking Features Attached, Oversized
Garage Spaces 2.0
View Seasonal, Territorial
Roof Type Composition
Garage Yes
Building
Lot Description Gentle Sloping, Seasonal
Story 3
Foundation Slab
Sewer Public Sewer
Water Public Water
Level or Stories 3
Schools
Elementary Schools Hazeldale
Middle Schools Highland Park
High Schools Mountainside
Others
Senior Community No
Acceptable Financing Cash, Conventional, FHA
Listing Terms Cash, Conventional, FHA
Read Less Info
Want to know what your home might be worth? Contact us for a FREE valuation!

Our team is ready to help you sell your home for the highest possible price ASAP
