
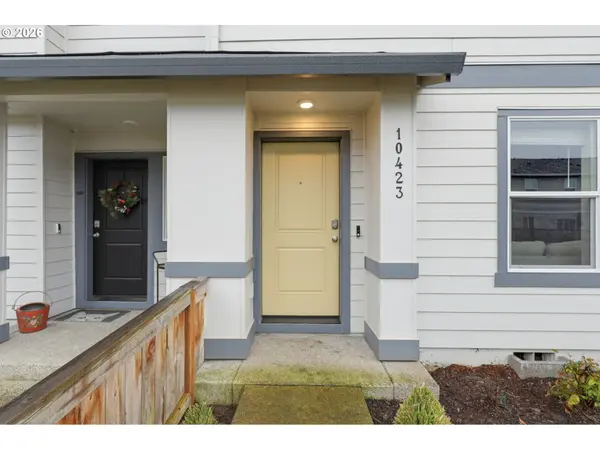

10423 NE 120TH PL, Vancouver, WA 98662
Carey Hughes
Carey Hughes

Principal Broker

+1(503) 516-7919

GET MORE INFORMATION

Full Name
Phone*
Message
We respect your privacy! Your information WILL NOT BE SHARED, SOLD, or RENTED to anyone, for any reason outside the course of normal real estate exchange. By submitting, you agree to our Terms of Use and Privacy Policy.
Listed by Keller Williams Realty
Bought with Keller Williams Realty

$ 380,000

$ 382,000 0.5%

Est. payment | /mo

3 Beds

2.1 Baths

1,434 SqFt


$ 380,000

$ 382,000 0.5%

Est. payment | /mo

3 Beds

2.1 Baths

1,434 SqFt

Key Details

Sold Price $380,000

Property Type Townhouse

Sub Type Attached

Listing Status Sold

Purchase Type For Sale

Square Footage 1,434 sqft

Price per Sqft $264

Subdivision Greater Brush Prairie

MLS Listing ID 187140342

Sold Date 07/15/26

Style Stories2

Bedrooms 3

Full Baths 2

HOA Fees $183/mo

HOA Y/N Yes

Year Built 2023

Annual Tax Amount $2,455

Tax Year 2026

Lot Size 1,742 Sqft

Property Sub-Type Attached

Property Description

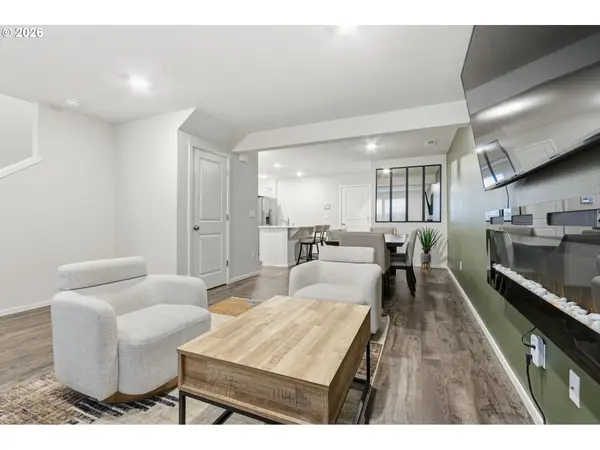
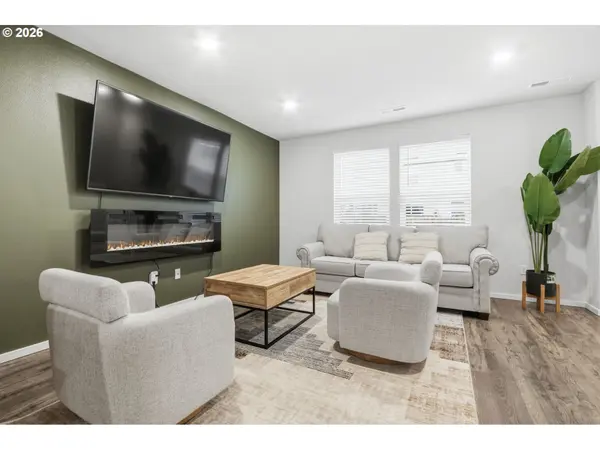
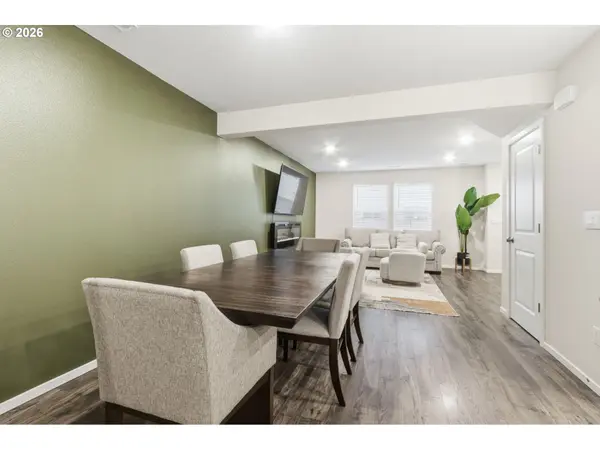
Nearly new 2023 townhome offering modern style and low-maintenance living in Vancouver's Orchards area. The bright main level features an open-concept layout with laminate flooring, a spacious living area, and a sleek kitchen with quartz counters, stainless steel appliances, and a large island that anchors the space. Upstairs, you'll find a comfortable primary suite with a private bath, plus two additional bedrooms ideal for guests, work, or hobbies. Enjoy the fenced front yard, attached garage, and energy-efficient heat pump for year-round comfort. The community offers green space, playground, and basketball court areas, with convenient access to schools, shopping, and major commuting routes. Come take a tour today!

Location

State WA

County Clark

Area _21

Zoning MX

Rooms

Basement Crawl Space

Interior

Interior Features Laminate Flooring, Laundry, Quartz, Wallto Wall Carpet

Heating Heat Pump

Cooling Heat Pump

Fireplaces Number 1

Fireplaces Type Electric

Appliance Dishwasher, Free Standing Range, Free Standing Refrigerator, Island, Microwave, Pantry, Quartz, Stainless Steel Appliance, Tile

Exterior

Exterior Feature Fenced, Yard

Parking Features Attached

Garage Spaces 2.0

Roof Type Composition

Garage Yes

Building

Lot Description Level

Story 2

Foundation Concrete Perimeter

Sewer Public Sewer

Water Public Water

Level or Stories 2

Schools

Elementary Schools Glenwood

Middle Schools Laurin

High Schools Prairie

Others

Senior Community No

Acceptable Financing Cash, Conventional, FHA, VALoan

Listing Terms Cash, Conventional, FHA, VALoan

Regional Multiple Listing Service (RMLS)

Nearby Locations

GET MORE INFORMATION

Go tour this home

10423 NE 120TH PL