

1333 SW 19TH DR, Gresham, OR 97080
REQUEST A TOUR If you would like to see this home without being there in person, select the "Virtual Tour" option and your agent will contact you to discuss available opportunities.
In-PersonVirtual Tour
Listed by RE/MAX Advantage Group
$ 619,777
Est. payment | /mo

4 Beds

3.1 Baths

3,105 SqFt


Save
$ 619,777
Est. payment | /mo
Save

4 Beds

3.1 Baths

3,105 SqFt

Key Details

Property Type Single Family Home

Sub Type Single Family Residence

Listing Status Active

Purchase Type For Sale

Square Footage 3,105 sqft

Price per Sqft $199

MLS Listing ID 765586409

Style Stories2, Custom Style

Bedrooms 4

Full Baths 3

HOA Y/N No

Year Built 1982

Annual Tax Amount $9,062

Tax Year 2025

Lot Size 0.340 Acres

Property Sub-Type Single Family Residence

Property Description

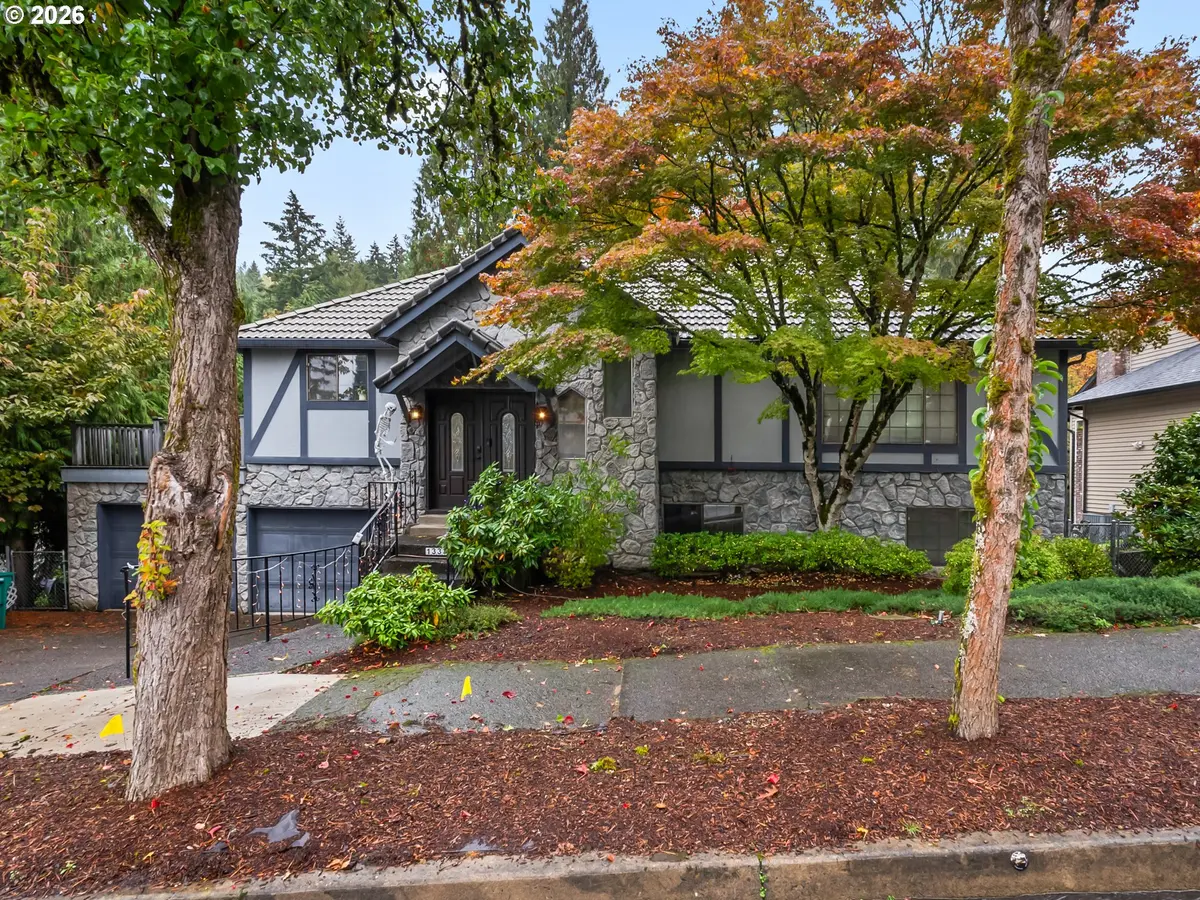
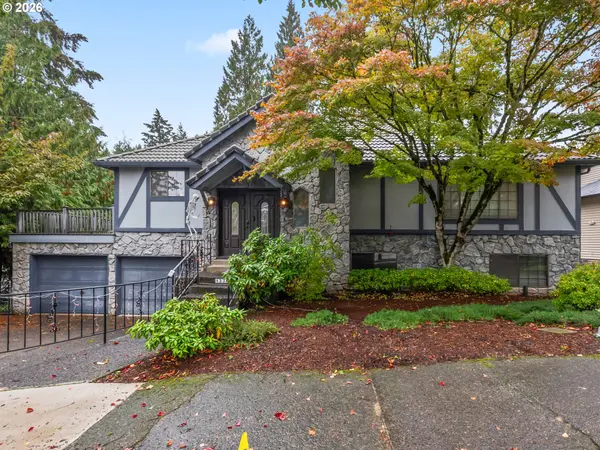
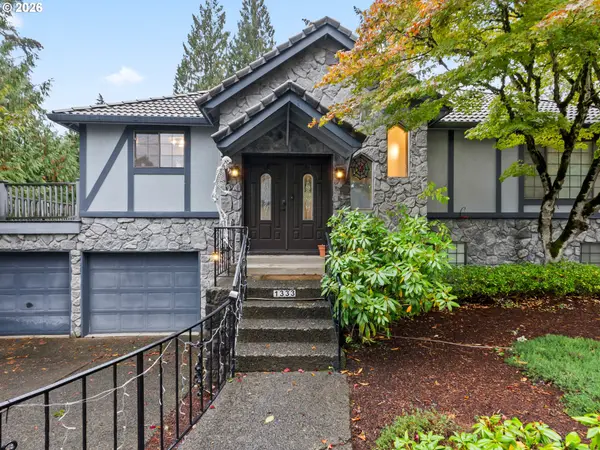
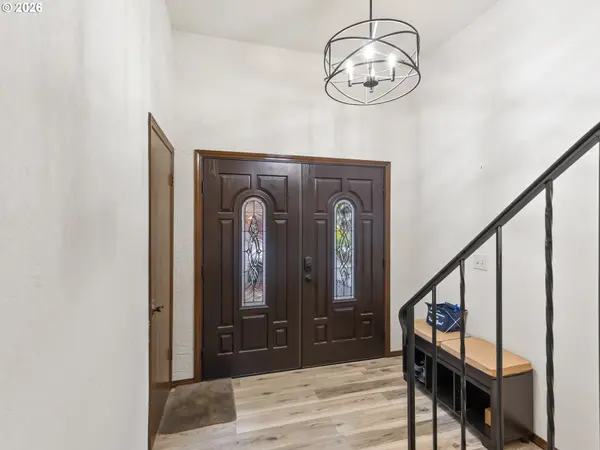
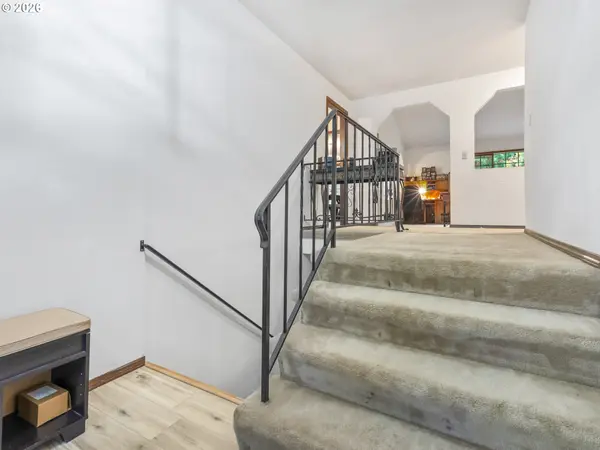
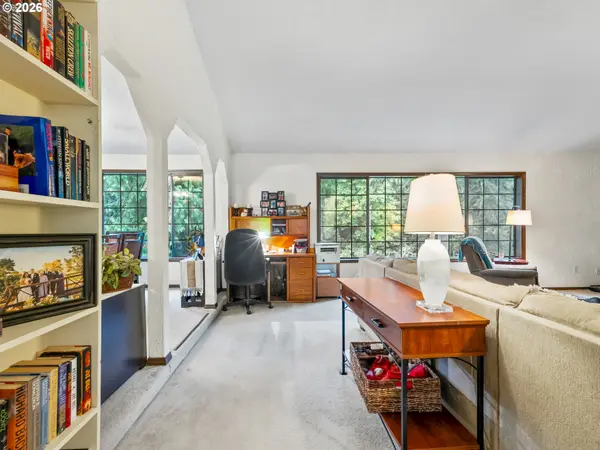
Now vacant and ready to tour! This custom-built 3,105-square-foot home offers four bedrooms, 3.5 bathrooms and exceptional flexibility on a private .34-acre lot. Located on a quiet cul-de-sac, the property backs to approximately 20 acres of Gresham Butte greenspace and is surrounded by mature trees. Two decks overlook the fenced backyard, evergreens, apple trees and a distinctive persimmon tree. The Saddle Mountain Trail is conveniently located at the end of the street.A wooden double-door entry opens to a bright, vaulted great room featuring a ceiling fan, wood-burning fireplace with hearth and two large picture windows. The main level includes new carpeting and pad in select areas, a spacious formal dining room and a remodeled kitchen with tiled countertops, breakfast bar, eating nook and direct deck access. Appliances include a refrigerator with ice maker and a range with built-in double convection ovens and hood.Two bedrooms are located on the main level, including a primary suite with greenspace views and a walk-in closet. The lower level adds two bedrooms, a full bathroom, kitchenette and laundry area, second wood-burning fireplace, and a spacious recreation room with room for a pool table. A separate ground-level entrance and lower deck provide additional versatility.The oversized 816-square-foot, three-car tandem garage measures approximately 34 by 24 feet and provides stair-free access to the lower level. A heat pump with air conditioning completes this spacious and adaptable home.

Location

State OR

County Multnomah

Area _144

Rooms

Basement Daylight, Finished, Full Basement

Interior

Interior Features Accessory Dwelling Unit, Ceiling Fan, Garage Door Opener, High Ceilings, Laundry, Separate Living Quarters Apartment Aux Living Unit, Wallto Wall Carpet, Washer Dryer

Heating E N E R G Y S T A R Qualified Equipment, Forced Air95 Plus, Heat Pump

Cooling Central Air, Heat Pump

Fireplaces Number 2

Fireplaces Type Wood Burning

Appliance Convection Oven, Cooktop, Dishwasher, Disposal, Double Oven, Free Standing Range, Free Standing Refrigerator, Instant Hot Water, Range Hood, Tile

Exterior

Exterior Feature Deck, Fenced, Patio, Porch, Sprinkler, Tool Shed, Yard

Parking Features Attached, ExtraDeep, Oversized

Garage Spaces 2.0

View Seasonal, Trees Woods

Roof Type Tile

Accessibility AccessibleEntrance, CaregiverQuarters, GarageonMain, GroundLevel

Garage Yes

Building

Lot Description Cul_de_sac, Green Belt, Private, Trees, Wooded

Story 2

Foundation Concrete Perimeter

Sewer Public Sewer

Water Public Water

Level or Stories 2

Schools

Elementary Schools Hollydale

Middle Schools Dexter Mccarty

High Schools Gresham

Others

Senior Community No

Acceptable Financing Cash, Conventional, FHA, VALoan

Listing Terms Cash, Conventional, FHA, VALoan

Regional Multiple Listing Service (RMLS)

Nearby Locations

GET MORE INFORMATION

Go tour this home

1333 SW 19TH DR