
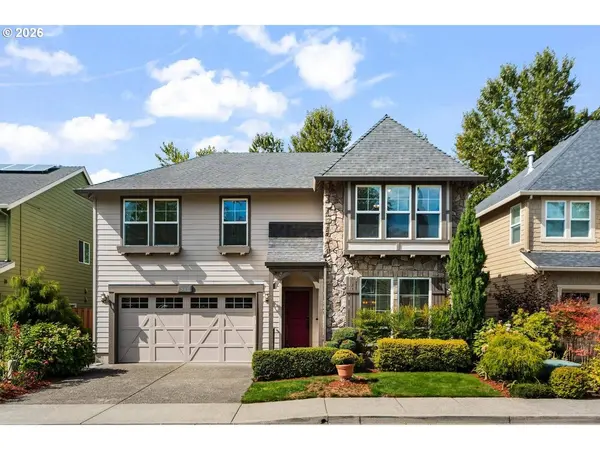
581 NW CAMBRAY PL
Beaverton, OR 97006
- 4 Beds
- 2.1 Baths Full Baths: 2
- 3,153 SqFt
- 4,356 Lot Size
- 2005 Year Built
GALLERY
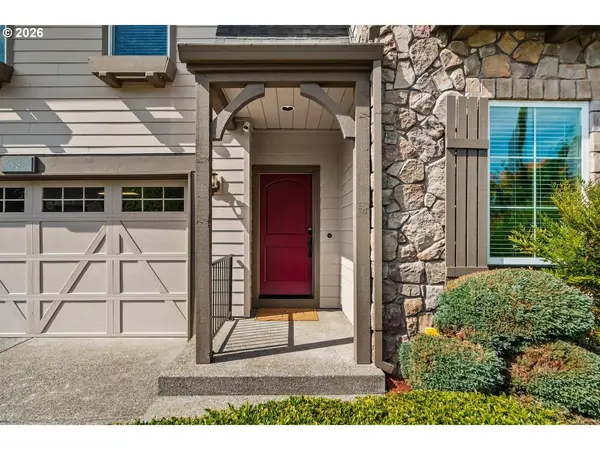
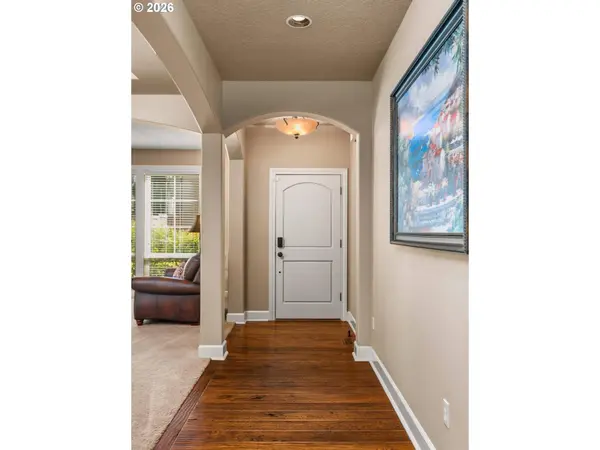
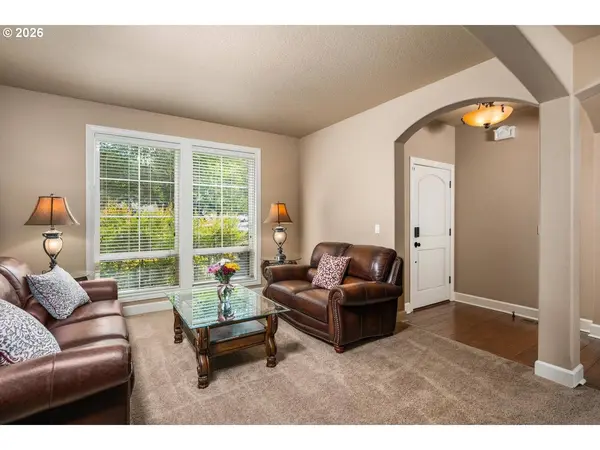
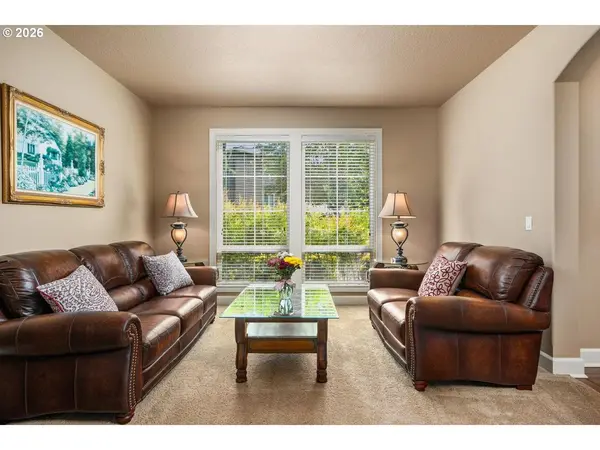
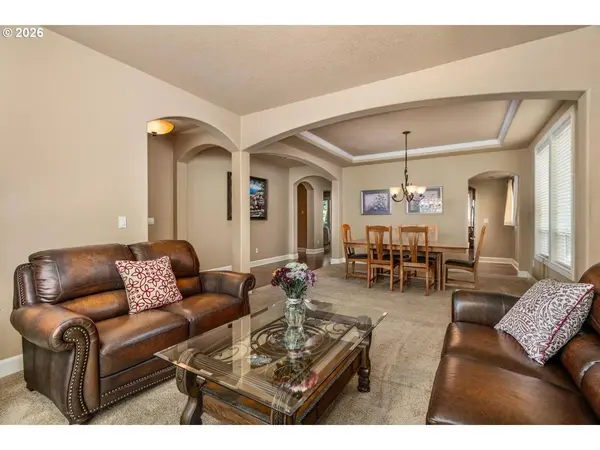
PROPERTY DETAIL
Key Details
Property Type Single Family Home
Sub Type Single Family Residence
Listing Status Active
Purchase Type For Sale
Square Footage 3, 153 sqft
Price per Sqft $244
Subdivision Triple Creek
MLS Listing ID 238874375
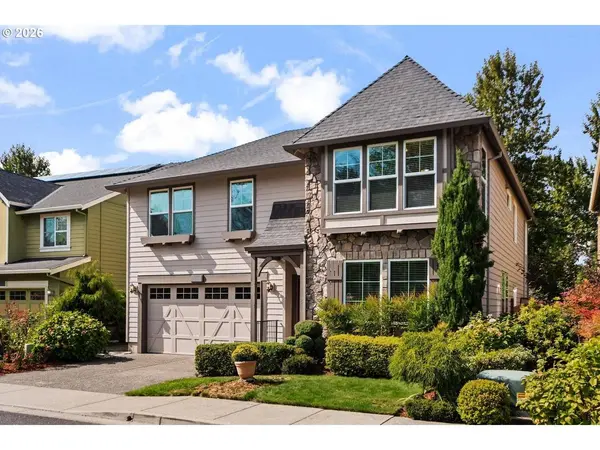
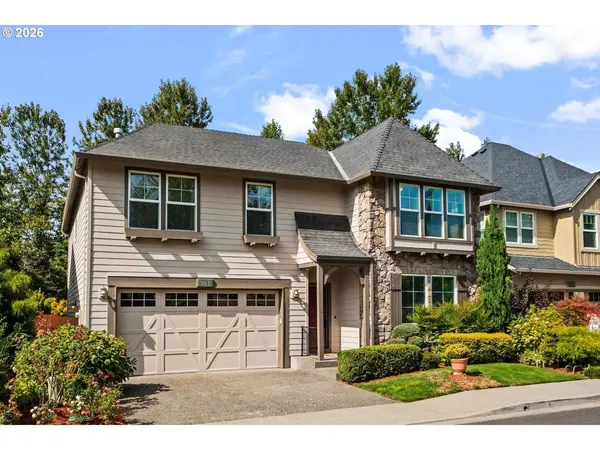
Style Stories2, Traditional
Bedrooms 4
Full Baths 2
HOA Y/N No
Year Built 2005
Annual Tax Amount $10,689
Tax Year 2025
Lot Size 4,356 Sqft
Property Sub-Type Single Family Residence
Location
State OR
County Washington
Area _150
Rooms
Basement Crawl Space
Building
Lot Description Level, Private, Trees
Story 2
Foundation Concrete Perimeter
Sewer Public Sewer
Water Public Water
Level or Stories 2
Interior
Interior Features Garage Door Opener, Granite, Hardwood Floors, High Ceilings, Laundry, Skylight, Soaking Tub, Vaulted Ceiling, Vinyl Floor, Wallto Wall Carpet, Washer Dryer, Wood Floors
Heating Forced Air
Cooling Central Air
Fireplaces Number 1
Fireplaces Type Gas
Appliance Builtin Oven, Butlers Pantry, Cook Island, Cooktop, Dishwasher, Disposal, Down Draft, Free Standing Refrigerator, Gas Appliances, Granite, Island, Microwave, Pantry, Plumbed For Ice Maker, Stainless Steel Appliance, Tile
Exterior
Exterior Feature Covered Patio, Fenced, Garden, Patio, Public Road, Raised Beds, Sprinkler, Tool Shed, Yard
Parking Features Attached
Garage Spaces 2.0
View Trees Woods
Roof Type Composition
Accessibility GarageonMain, WalkinShower
Garage Yes
Schools
Elementary Schools Mckinley
Middle Schools Five Oaks
High Schools Westview
Others
Senior Community No
Acceptable Financing Cash, Conventional, FHA, VALoan
Listing Terms Cash, Conventional, FHA, VALoan
Virtual Tour https://show.tours/581-nw-cambray-pl?b=0
SIMILAR HOMES FOR SALE
Check for similar Single Family Homes at price around $770,000 in Beaverton,OR

Active
$1,089,000
312 NW Pacific Grove DR, Beaverton, OR 97006
Listed by Summa Real Estate Group5 Beds 4.1 Baths 4,396 SqFt
Active
$486,000
8641 NE WINDSTONE ST, Beaverton, OR 97006
Listed by Opendoor Brokerage LLC3 Beds 2 Baths 1,534 SqFt
Pending
$560,000
18281 NW CAMBRAY ST, Beaverton, OR 97006
Listed by Opt4 Beds 2.1 Baths 1,950 SqFt
CONTACT
